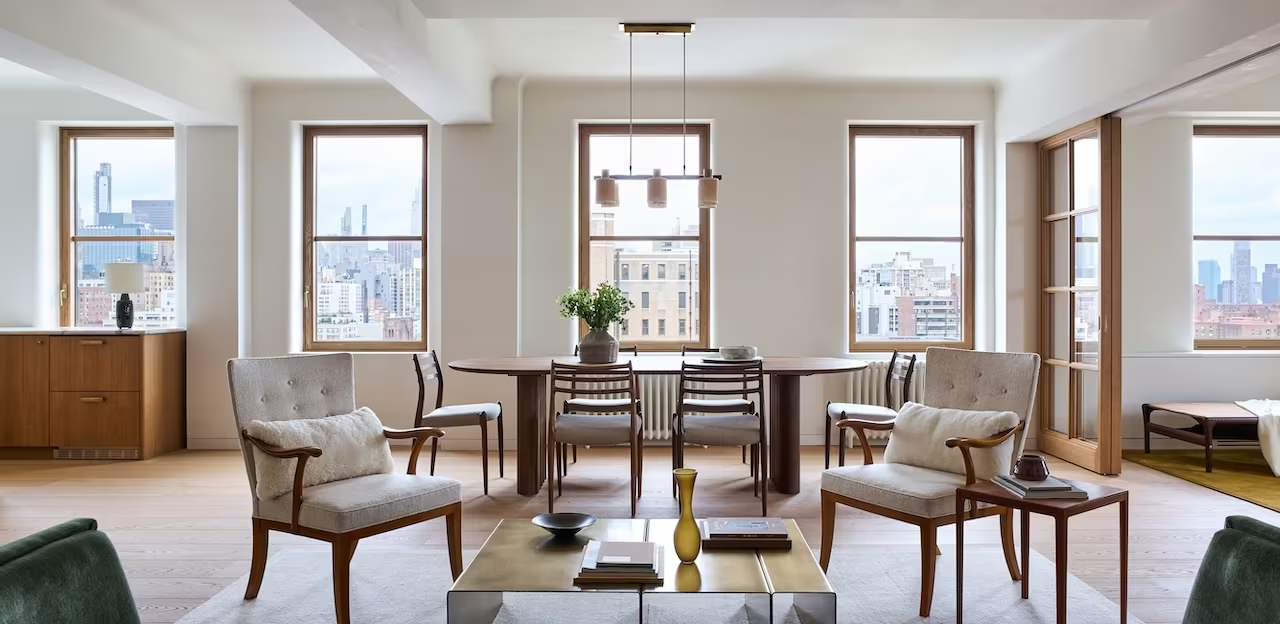
Lang Architecture Reimagines Art Deco in an East Village Apartment
Design Milk | 11.09.2026 01:18Lang Architecture’s latest project, an apartment in New York City’s East Village, began as two separate units inside a 1930s Art Deco building. A full gut renovation of the New York City space brought them together into a single 1,650-square-foot home for a family of four. The new plan centers on a formal entry that opens directly into a great room, where the kitchen, dining area, and living space converge. Two bedroom suites anchor either end of the apartment, and a glass-doored den sits between them, serving as a study, playroom, or retreat depending on the day.